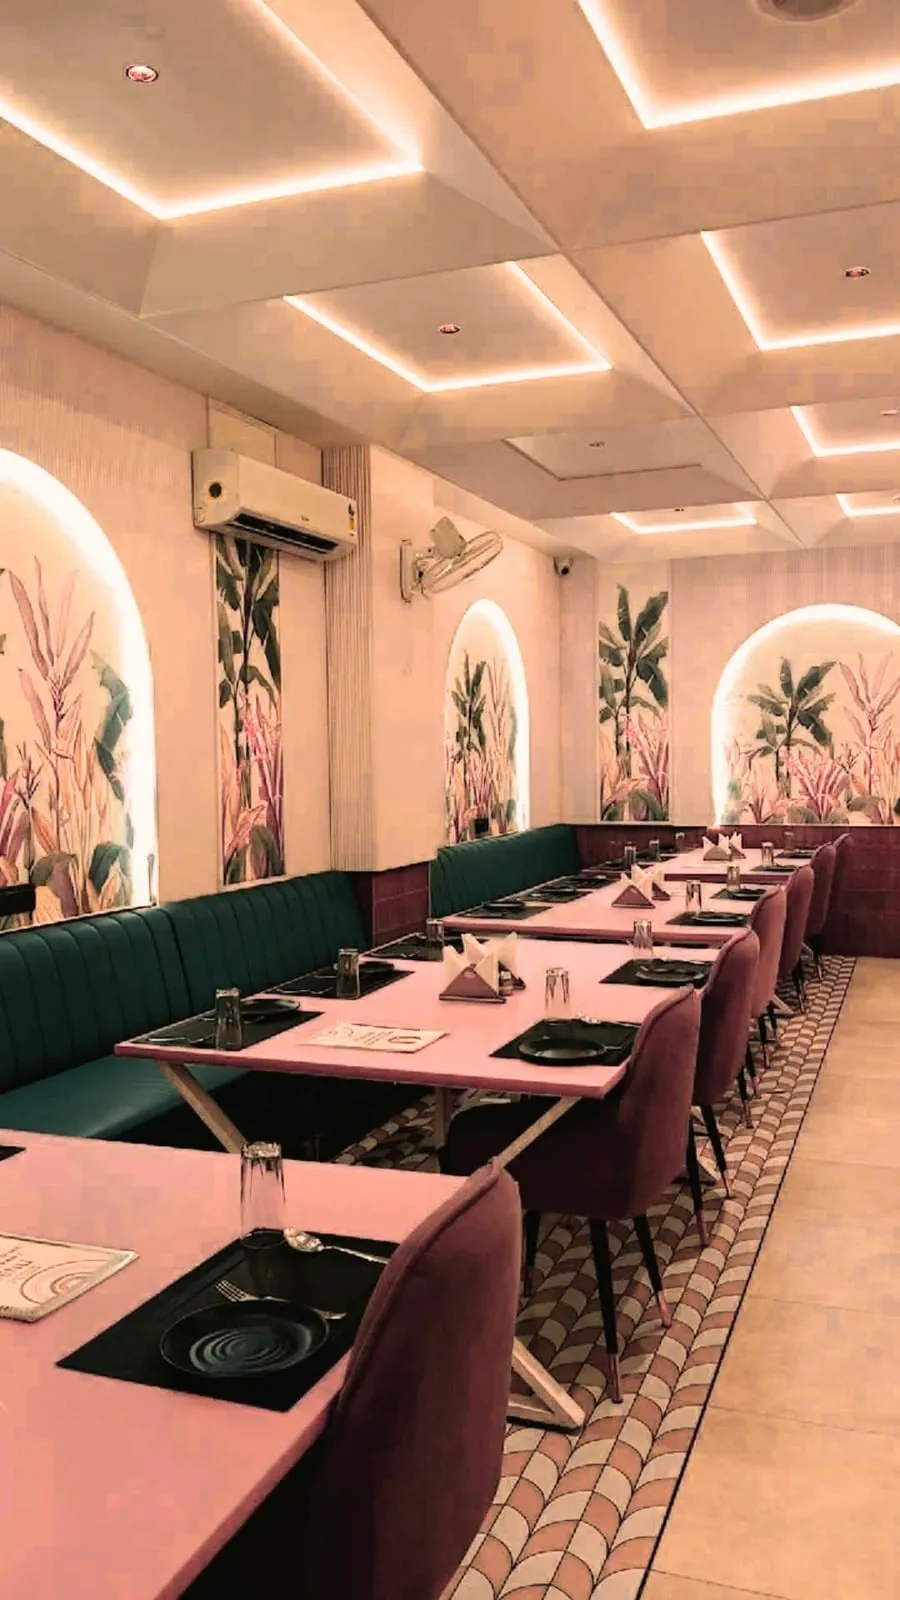
Smart, luxury layouts for hotels, cafes, restaurants and bars. We optimise every inch to draw customers in and maximise seating, so the room earns its rent and sells the moment a guest walks through the door.
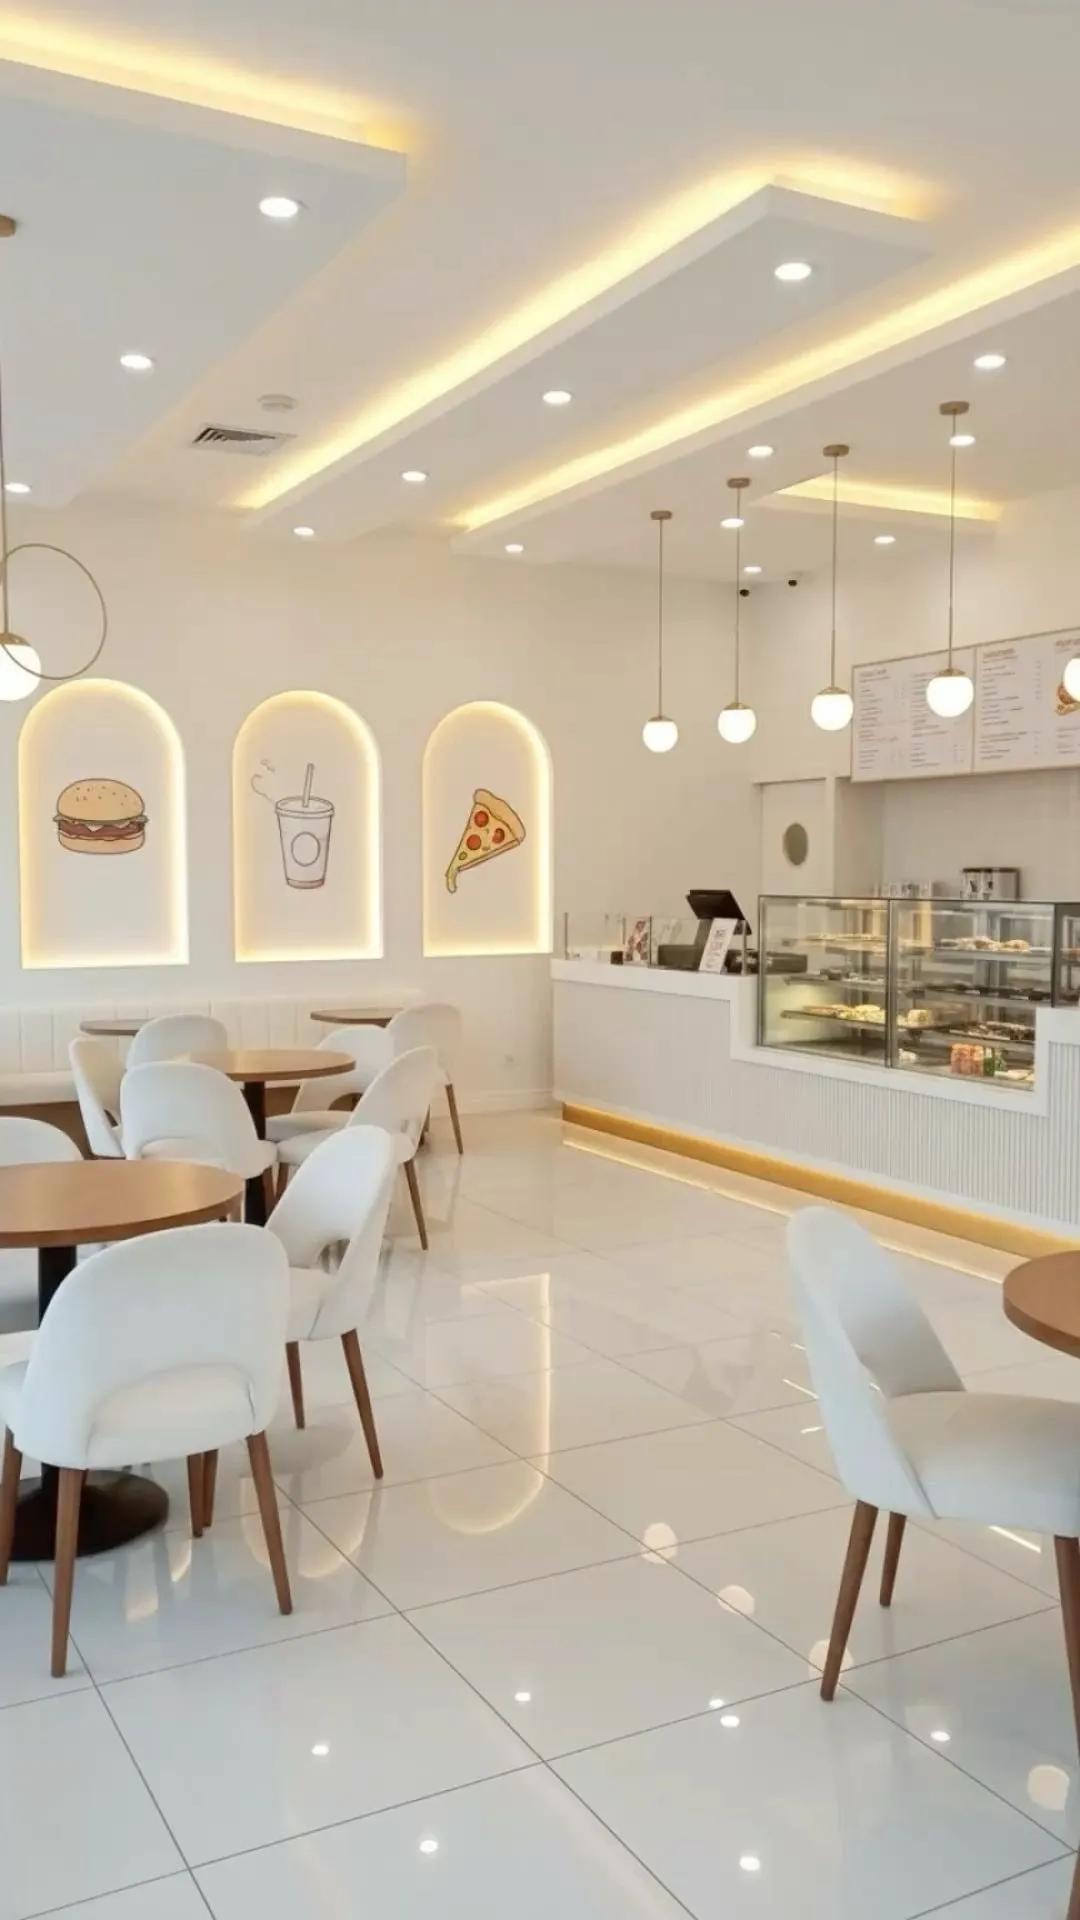
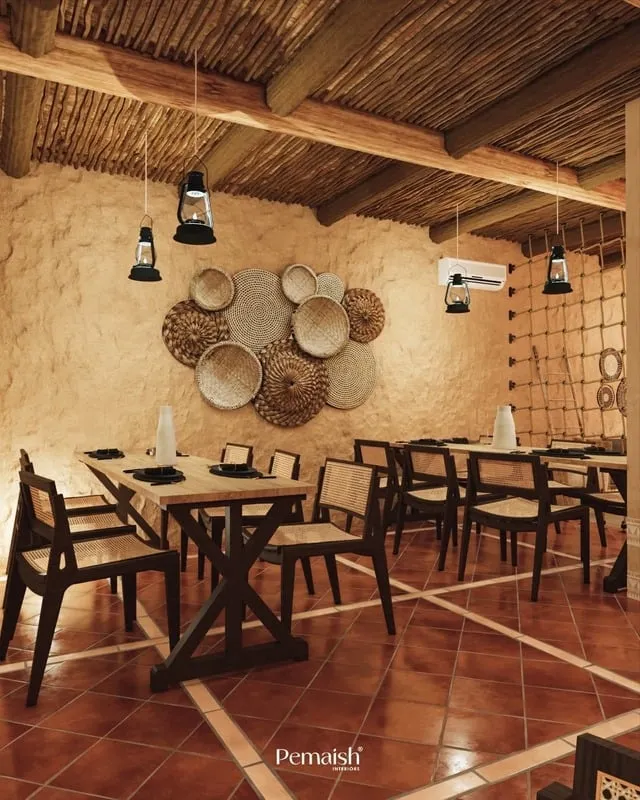
A beautiful room that seats too few people loses money every night. We plan your floor to fit the maximum number of covers without cramping guests, with clear walkways, comfortable spacing and sightlines that make the space feel generous even when it is full.
Front of house and back of house are drawn as one. The kitchen, the service path and the dining room are laid out together so food moves fast, staff are not crossing each other, and the seating you gain out front never chokes the line behind the pass.
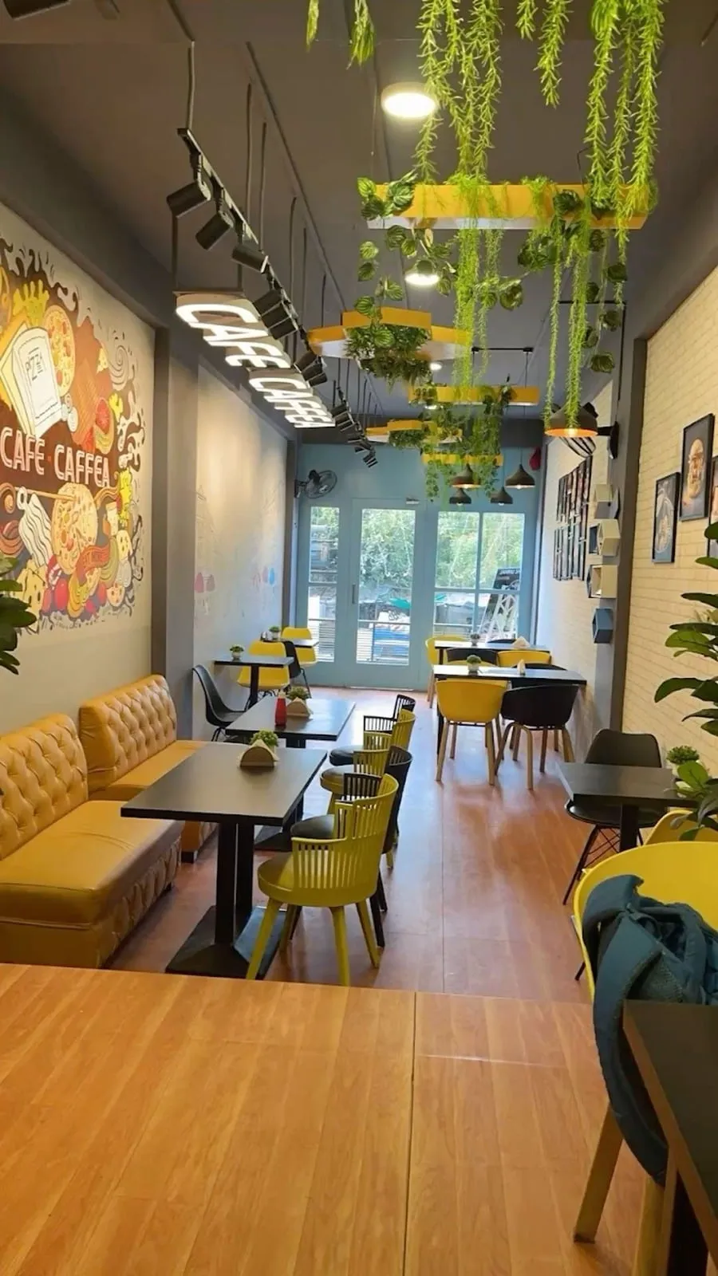
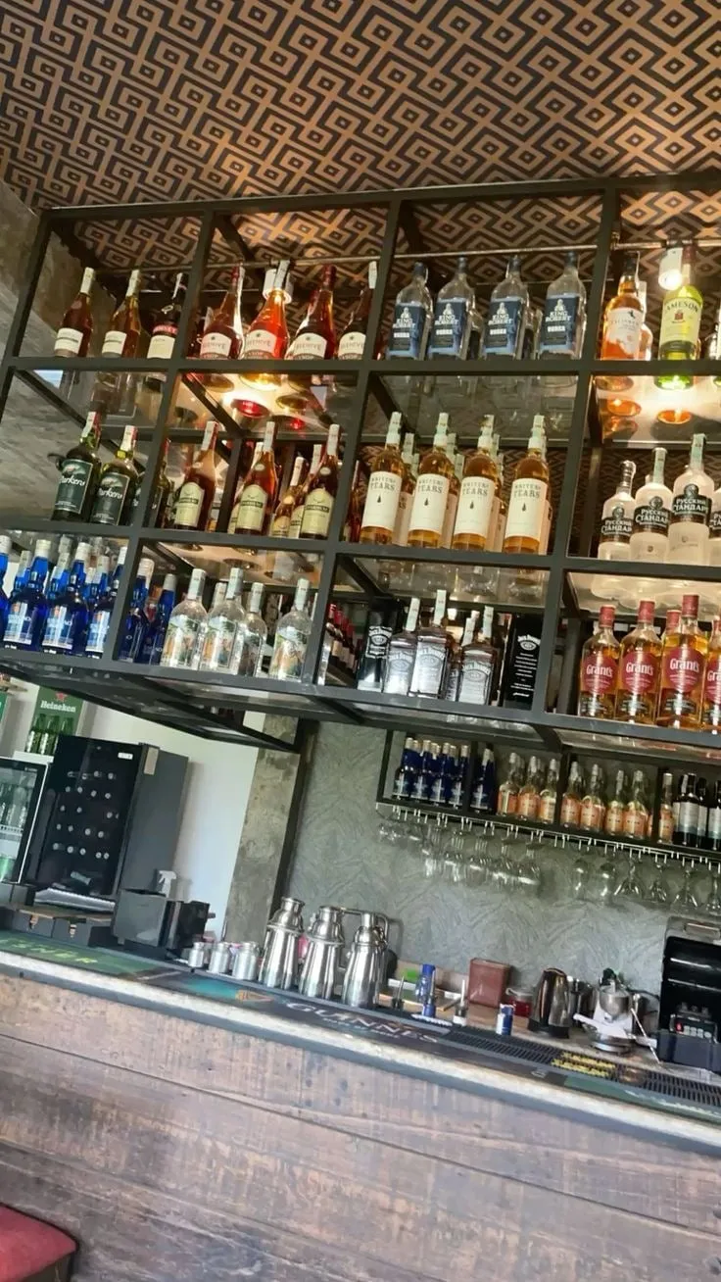
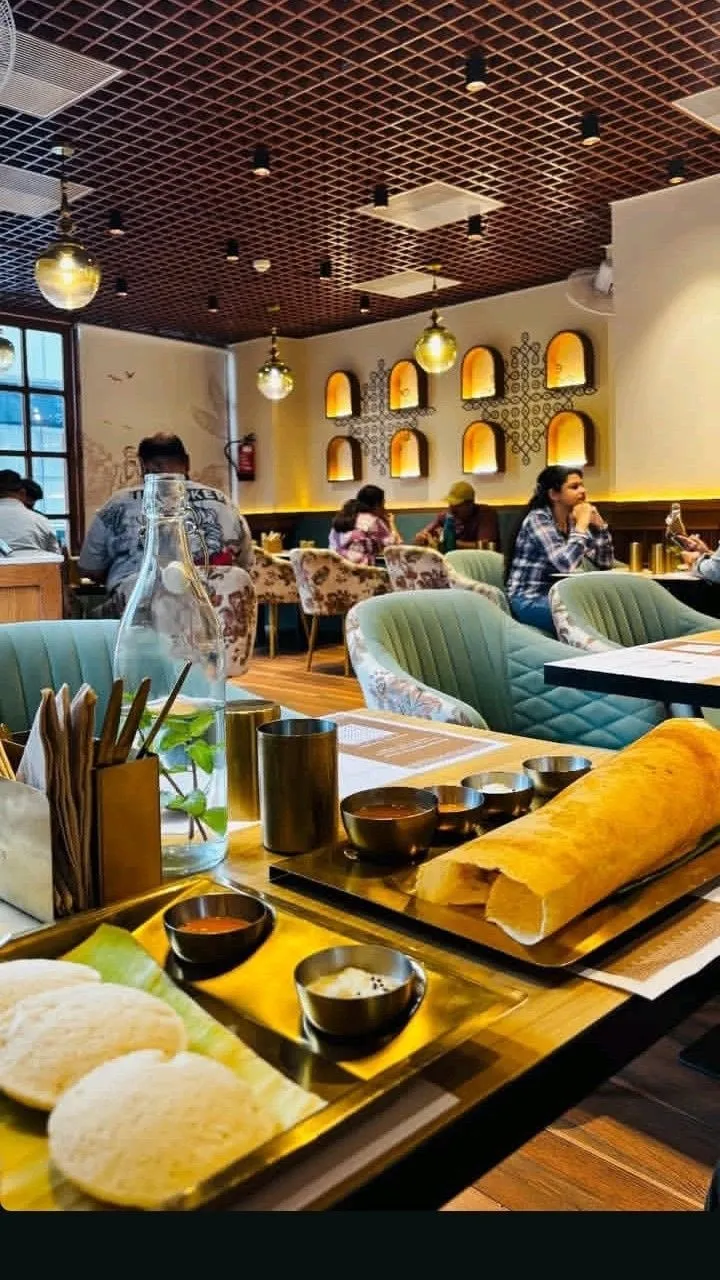
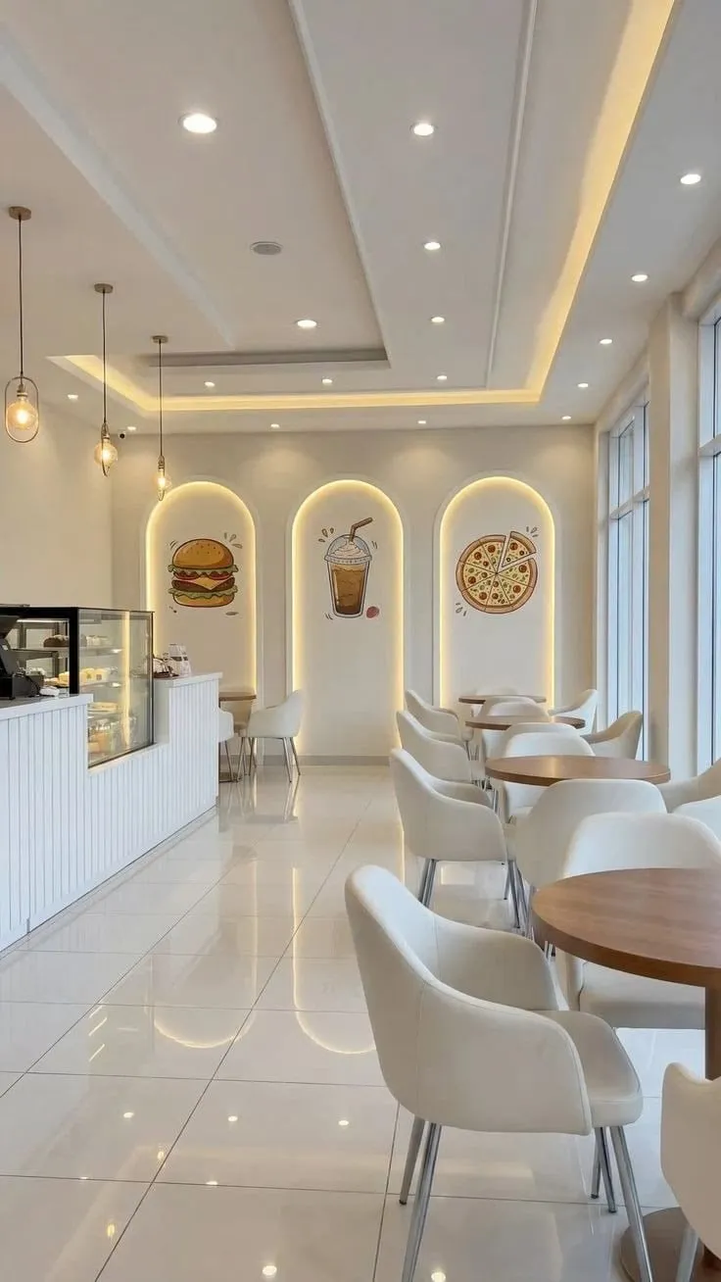
We give the room a premium hand. Seating that is comfortable and stylish, lighting that flatters faces and food, and finishes that feel considered rather than busy. Display counters, bars and dessert cases are designed to do real work, putting your best products in front of the guest so they sell themselves.
The layout on paper and the finished room walk-through, side by side.

Every metre planned for covers and flow, so you seat more guests without the room ever feeling tight.
A premium, five-star feel through considered materials, textures and detailing that reads as quality, not clutter.
Booths, banquettes, tables and bar seats arranged for comfort and for the highest cover count your space allows.
Layered light that flatters guests and food, sets the mood by daypart and makes the room photograph well.
Bars, dessert cases and pastry counters that put your best products at eye level and turn browsing into orders.
Floors, surfaces, joinery and colour chosen to look premium and stand up to a busy hospitality floor.


We measure the space, note services and constraints, and understand your covers, menu and budget.
A planned floor that fixes flow and pushes seating to its limit, with a clear material and lighting direction.
Photoreal 3D visuals so you can see the room before it is built, refined with you until it is right.
Final drawings, finish schedule and details handed to the team that fabricates and installs the space.
Yes. We design around the space you already have, whether it is a bare shell or a running outlet you want to refit. We survey the structure, services and any fixed features first, then plan the layout and finishes to make the most of what is there.
That is the core of the brief. We plan the floor to fit the most covers your space comfortably allows, balancing table mix, walkways and the kitchen behind so the extra seats add revenue without slowing service or crowding guests.
They do. The interior is drawn alongside the kitchen layout and the fabrication that follows, so front of house and back of house line up. One team carries the design through to install, which means no gaps between the look of the room and the way it actually runs.
We work the concept and 3D visuals with you until the layout and the look are signed off. Revisions are part of the design stage, not an extra, so you approve a room you are genuinely happy with before anything is built.
Share your site, your covers and the feel you are after, and we will plan a room that seats more and sells harder.